
BEDS3
BATHS2 full 1 partial
MLS#10228513
STATUSActive
PROPERTY TYPEResidential - Single Family
SUBDIVISIONTRIPLETT
NEIGHBORHOODWhite Station
Property Description
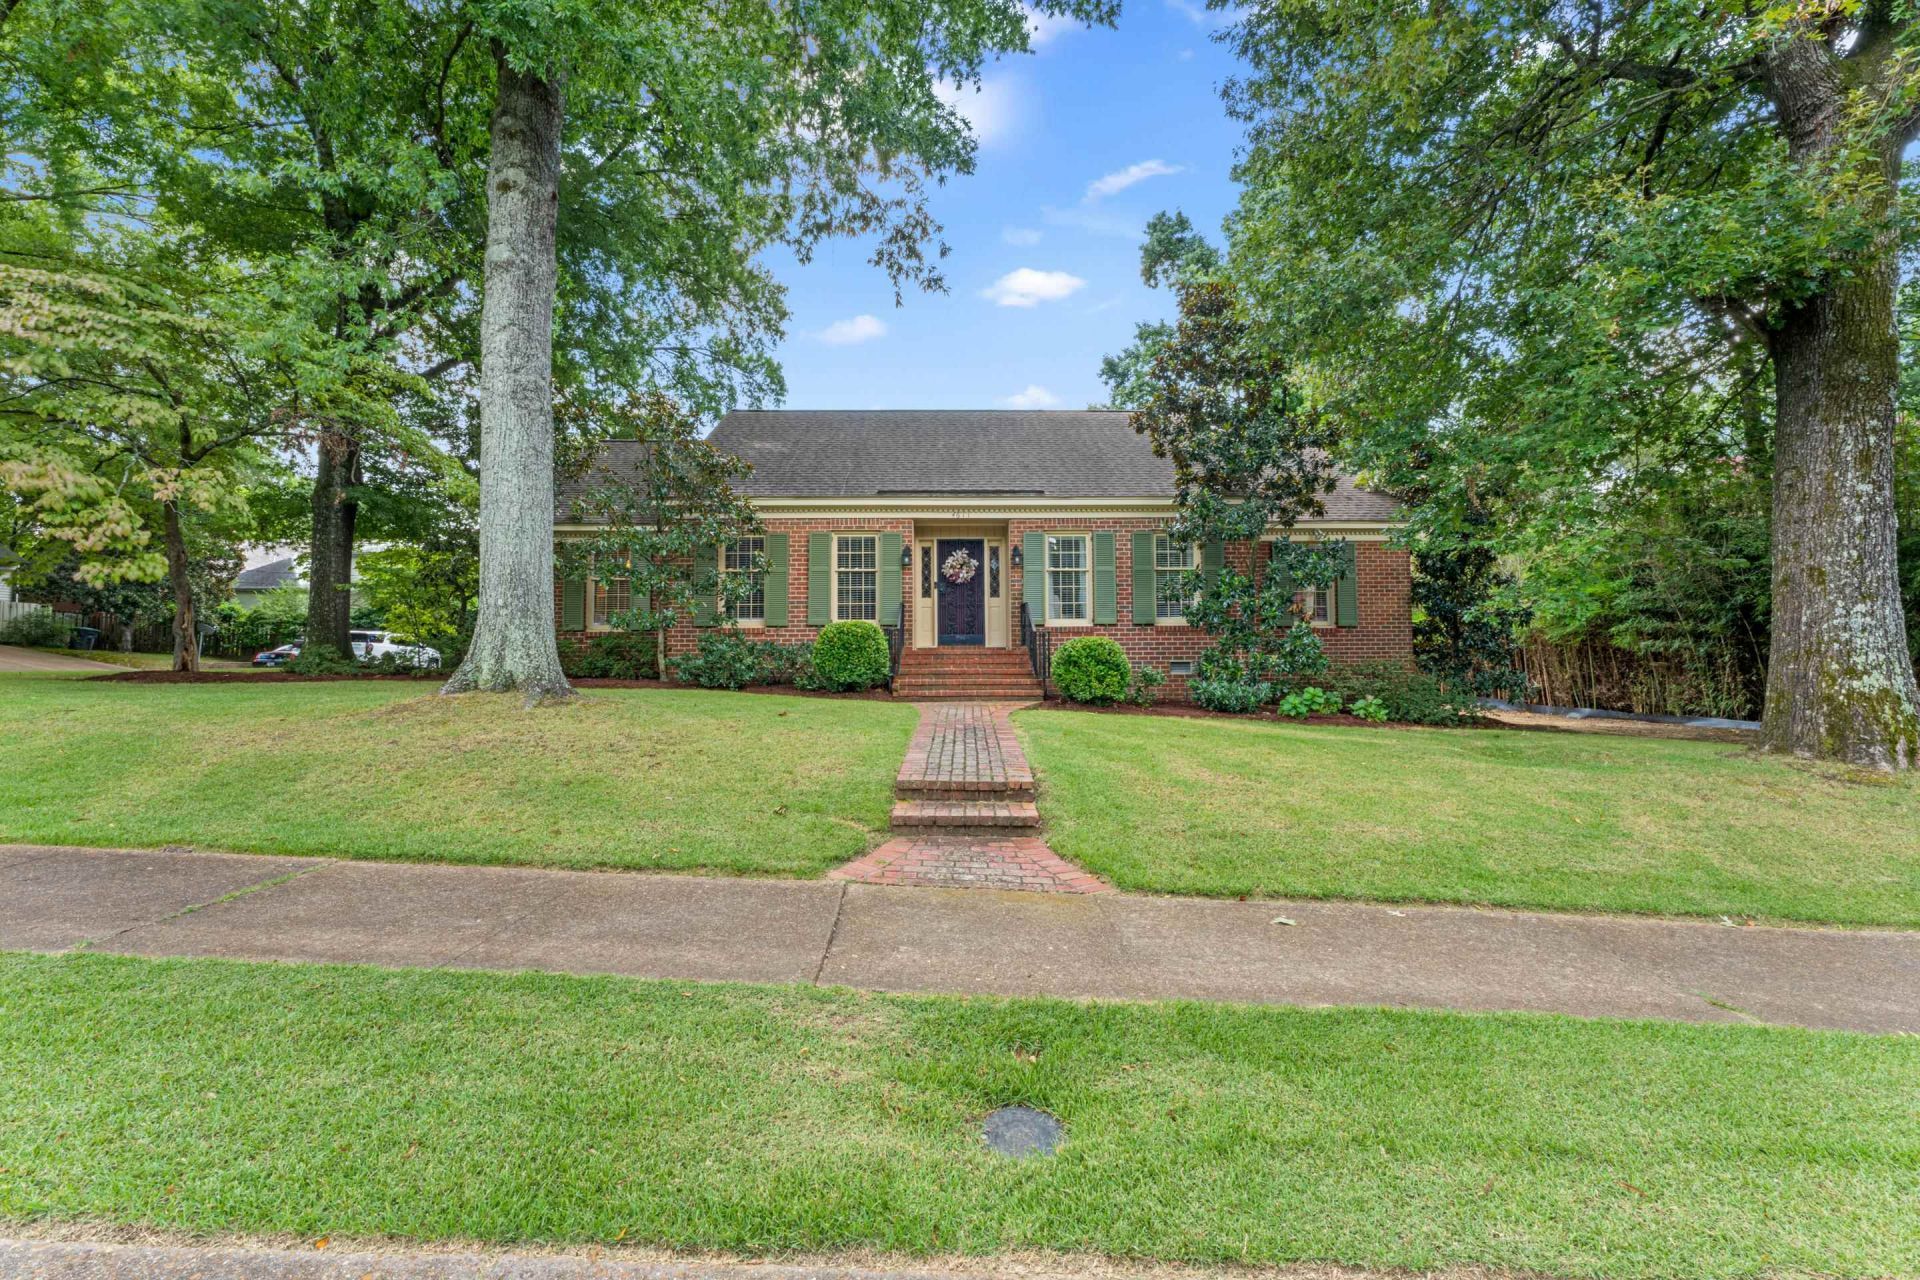
Charming, well-maintained East Memphis brick home on a convenient street that offers incredible privacy and a surprisingly secluded feel with no immediate neighbors. This property exudes quality and fine attention to detail, featuring gorgeous hardwood floors, pegged hardwoods in the den, neutral paint, smooth ceilings, and spacious rooms throughout. One level floor plan with an updated kitchen equipped with double ovens and a versatile beverage center featuring dual refrigerators. Designed where smart security meets architectural lightness, the California-style garage brilliantly encloses the spacious backyard?delivering ultimate safety while preserving a breezy, open-air connection to the landscape. Perfectly situated in the highly desirable White Station school district and within easy walking distance to St. Mary's School, this prime location places you moments from the area's best shopping and dining. A true East Memphis prize in a phenomenal setting!
Property Features
Property Type: Residential - Single Family
Cooling: Central
Fenced: Yes
Fireplaces: 1
Garage: 2 car attached
Heating: Central, Gas
Home Style: Traditional
Lot Size: 0.28 Acres
Roof Type: Composition Shingles
Year Built: 1965
Feature Descriptions
Additional Rooms: Attic, Entry Hall, Laundry Room, Storage Room
Bed and Bath: All Bedrooms Down, Full Bath Down, Half Bath Down, Primary Down, Renovated Bathroom
Days on Site: 1
Exterior: Patio, Brick or Stone Fence, Wood Fence
Exterior/ Windows: Brick Veneer, Wood/Composition
Fireplace: In Den/Great Room, Masonry
Floors/ Ceilings: Hardwood Throughout, Smooth Ceiling, Tile
Interior: All Window Treatments, Pull Down Attic Stairs
Interior Equipment: Cooktop, Dishwasher, Disposal, Double Oven, Microwave, Self Cleaning Oven
Living/ Dining Room: Eat-In Kitchen, Separate Den, Separate Dining Room, Separate Living Room, Updated/Renovated Kitchen
Lot: Brick/Stone Fenced, Corner, Some Trees, Wood Fenced
Master Bath: Smooth Ceiling, Tile Floor
Parking/ Storage: Driveway/Pad, Garage Door Opener(s), On-Street Parking, Side-Load Garage, Storage Room(s)
Total Rooms: 8
Water/ Sewer: Gas Water Heater, Public Sewer, Public Water
Room Sizes
Primary Bedroom: 18x13
Bedroom 2: 13x11
Bedroom 3: 13x11
Dining Area: 13x12
Den/ Great Room: 22x14
Kitchen: 10x10
Breakfast Room: 12x10
Living room: 17x13
Listed By / Shown By
Listed By
Agency Name: The Porter Group
Agency Phone: 901-554-7171
Shown By
Agent Name: Kristen Bogard
Agent Phone: (901) 690-2397
Agency Title: Crye-Leike Real Estate Services

Source: MAAR MLS
Estimate Your Payment
Estimated Payment
$ 1,180.58 per month $1,043.79 Principal & Interest $0.00 Property Tax (data not provided by mls) $136.79 Homeowner's Insurance
4611 Shady Grove Rd | MLS# 10228513
This single family home located at 4611 Shady Grove Rd, Memphis, TN 38117 is currently listed for sale with an asking price of $469,000. This property was built in 1965 and has 3 bedrooms and 2 full and 1 partial baths. Shady Grove Rd is located in the TRIPLETT subdivision. Search TRIPLETT real estate on kristen.crye-leike.com today.