
BEDS4
BATHS3 full
MLS#10228399
STATUSActive
PROPERTY TYPEResidential - Single Family
SUBDIVISIONDELLA HUMPHREY
NEIGHBORHOODBartlett-Austin Peay
Property Description
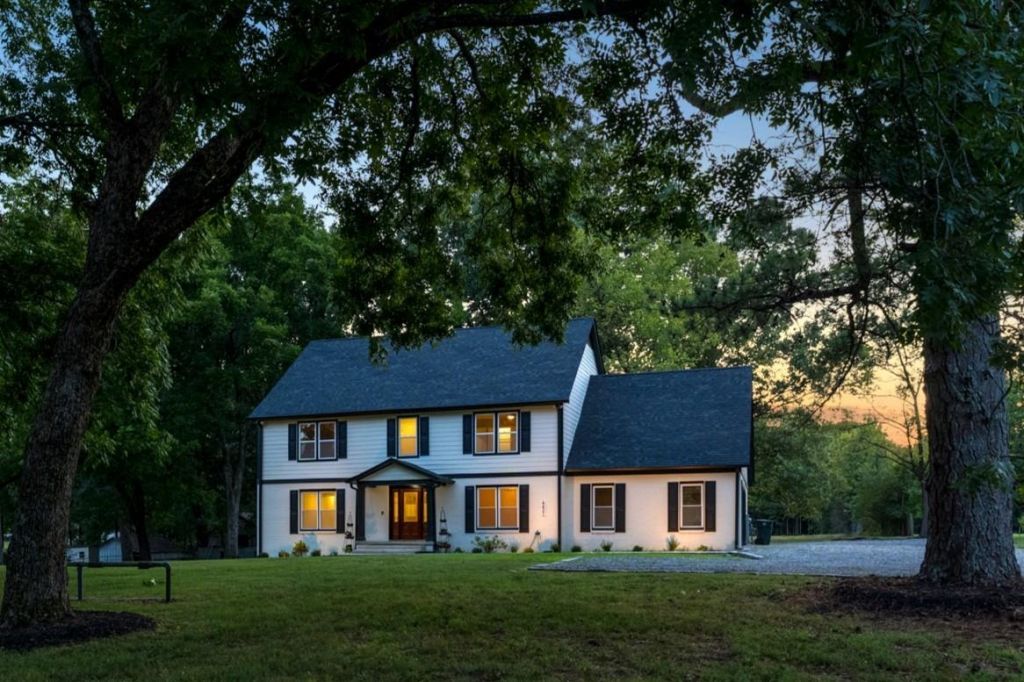
Move-in ready and beautifully reborn, this Bartlett gem sits on 3 serene acres with no HOA and shines with a total renovation from the studs up. 4 spacious bedrooms plus a big bonus room! Enjoy peace of mind with a new roof, water heater, and 1 HVAC. Inside, every inch was renovated?new flooring, paint, bathrooms, lighting, windows, and doors. Outdoors, the back acre has been cleared for your garden, pool or pets and includes a barn equipped with electricity and water. Around the home, professional landscaping enhances the fresh concrete walkways and newly redone gravel driveway. The expanded back patio, new gutters, and new garage door complete the transformation, offering a rare blend of land, luxury, and turnkey living. The living room has been digitally staged.
Property Features
Property Type: Residential - Single Family
Cooling: Ceiling Fan(s), Central, Dual System
Fireplaces: 1
Garage: 2 car attached
Heating: Central, Dual System
Home Style: Traditional
Lot Size: 3.02 Acres
Roof Type: Composition Shingles
Year Built: 1981
Feature Descriptions
Additional Rooms: Attic, Entry Hall, Laundry Room
Bed and Bath: All Bedrooms Up, Full Bath Down, Luxury Primary Bath, Primary Up, Renovated Bathroom
Days on Site: 1
Exterior: Barn/Stable, Well Landscaped Grounds
Exterior/ Windows: Brick Veneer, Double Pane Window(s)
Fireplace: In Living Room, Masonry
Floors/ Ceilings: Part Carpet, Smooth Ceiling, Tile, Vinyl/Luxury Vinyl Floor
Interior: Permanent Attic Stairs
Interior Equipment: Cooktop, Dishwasher, Double Oven, Gas Cooking, Microwave, Refrigerator
Living/ Dining Room: Eat-In Kitchen, Separate Dining Room, Separate Living Room, Updated/Renovated Kitchen, Vinyl/Luxury Vinyl Floor, Washer/Dryer Connections
Lot: Level, Professionally Landscaped, Some Trees
Master Bath: Smooth Ceiling, Tile Floor
Parking/ Storage: Driveway/Pad, Garage Door Opener(s), Side-Load Garage
Total Rooms: 8
Water/ Sewer: 2+ Water Heaters, Electric Water Heater, Gas Water Heater, Public Sewer, Public Water
Room Sizes
Primary Bedroom: 17x15
Dining Area: 15x11
Den/ Great Room: 25x29
Listed By / Shown By
Listed By
Agency Name: eXp Realty, LLC
Agency Phone: 888-519-5113
Shown By
Agent Name: Kristen Bogard
Agent Phone: (901) 690-2397
Agency Title: Crye-Leike Real Estate Services

Source: MAAR MLS
Estimate Your Payment
Estimated Payment
$ 1,507.82 per month $1,333.11 Principal & Interest $0.00 Property Tax (data not provided by mls) $174.71 Homeowner's Insurance
4431 Broadway Rd | MLS# 10228399
This single family home located at 4431 Broadway Rd, Bartlett, TN 38002 is currently listed for sale with an asking price of $599,000. This property was built in 1981 and has 4 bedrooms and 3 full baths. Broadway Rd is located in the DELLA HUMPHREY subdivision. Search DELLA HUMPHREY real estate on kristen.crye-leike.com today.